
Views - Primary on Main












Address
2300 Christopher Drive E, Mobile, AL
Price
$ 274,900
Property Attributes
- MLS#7827528
- TypeSingle Family
- Listing Status Active
- CountyMobile
- CityMobile
- NeighborhoodEdgefield Estates
- Zip36609
- StyleRanch, Traditional
- Year Built1976
- Taxes$ 2587
- Price$ 274,900
- Bedrooms3
- Full Bathrooms2
- Half Bathrooms0
- Sqr Footage1816
- Lot Size0.3005 Acres
Data Source:
Mobile Area Association of REALTORS®® Inc/Gulf Coast MLS
Property Description
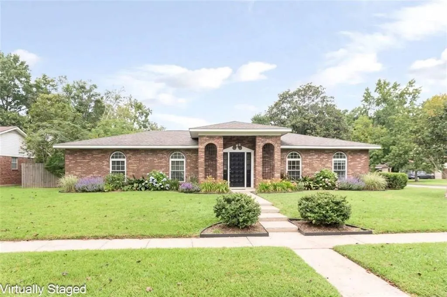
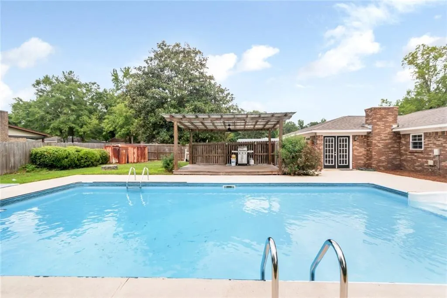
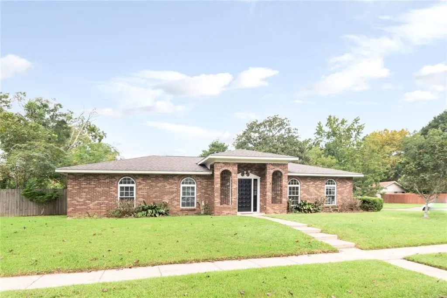
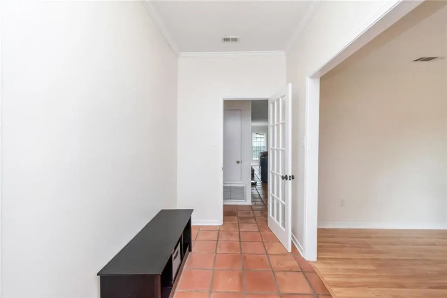
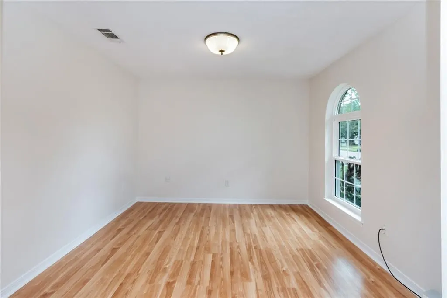
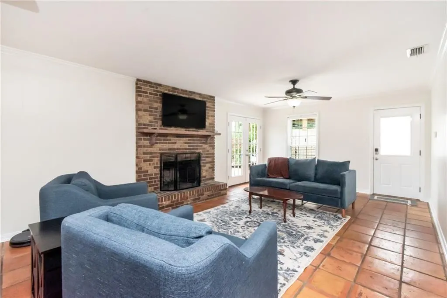
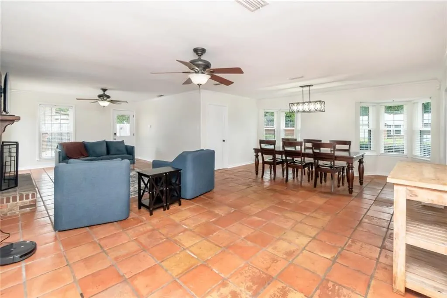
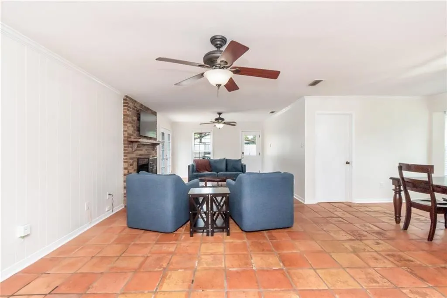
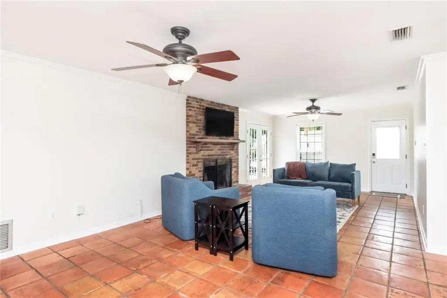
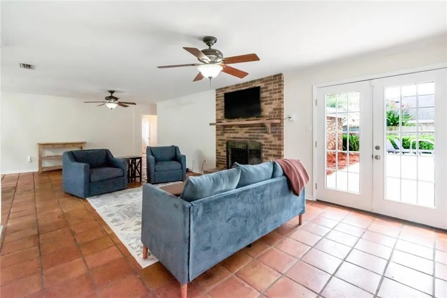
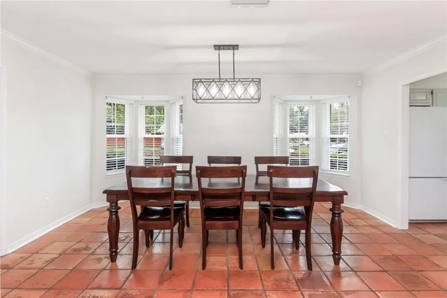
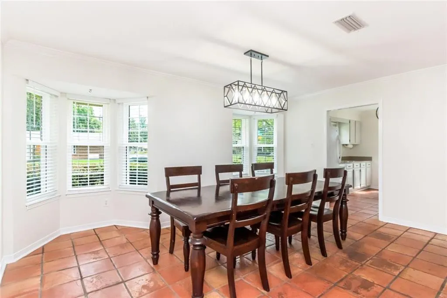
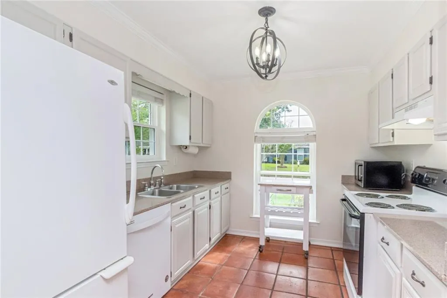
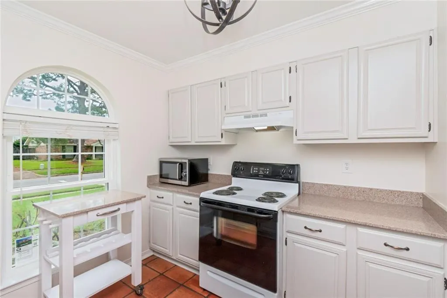
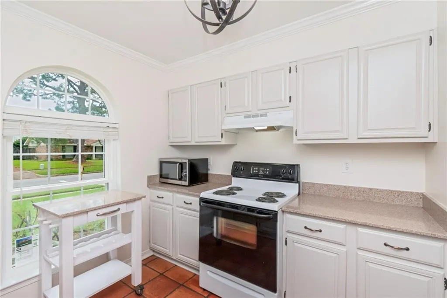
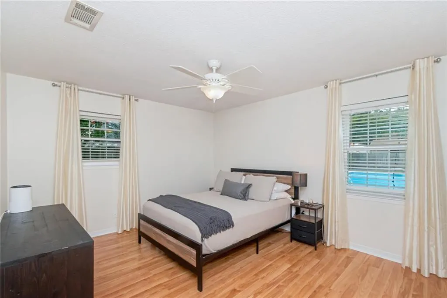
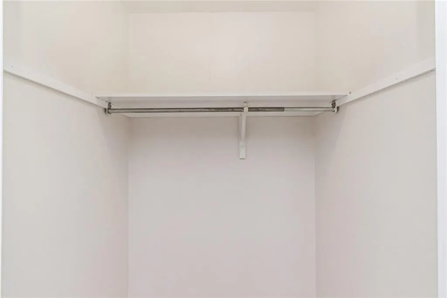
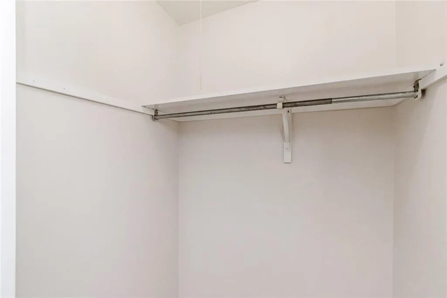
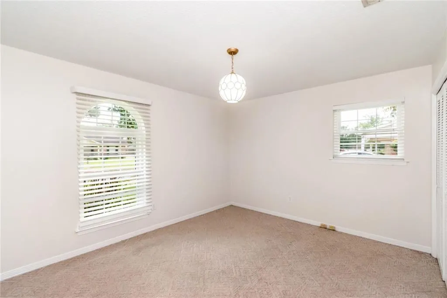
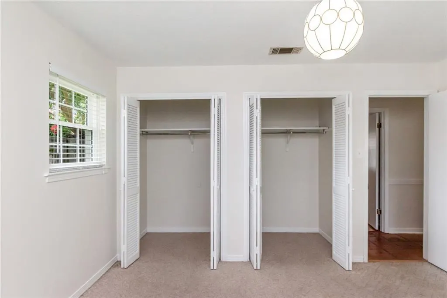
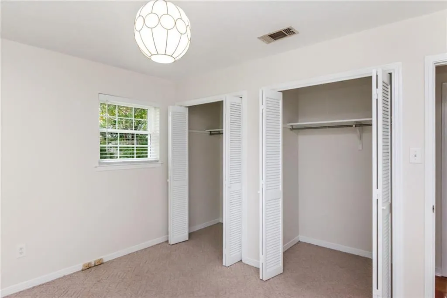
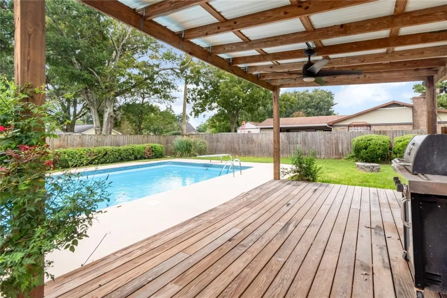
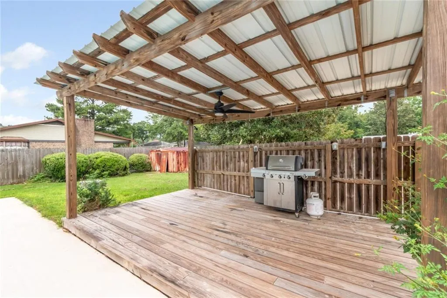
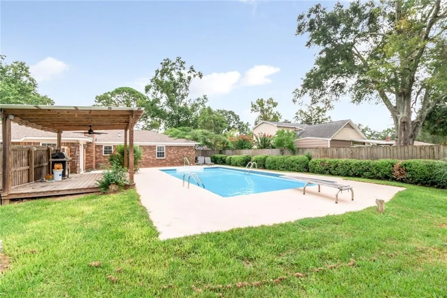
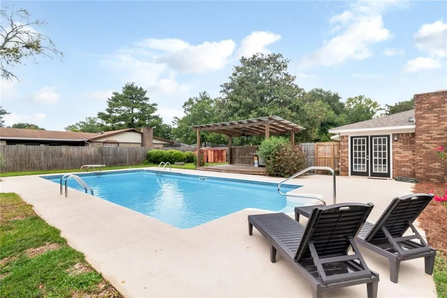
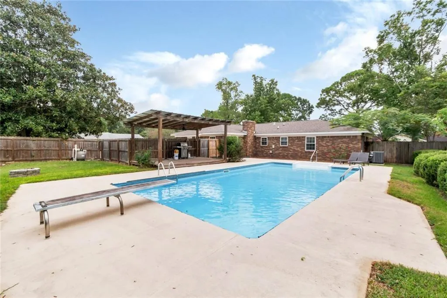
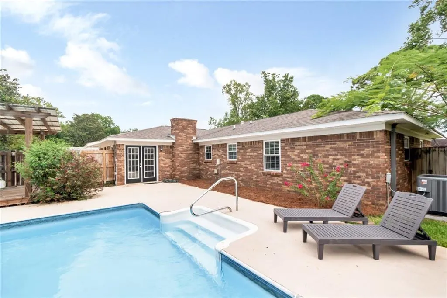
Updated, open-concept 3-bedroom home with a sparkling pool and gazebo in the heart of Cottage Hill! You can’t beat this location — close to Hillcrest and Cottage Hill, with shopping, restaurants, banks and just about everything else you need right nearby. You can even walk to many of them! This home has had some great updates, including both bathrooms (2025-2026), heating and air-conditioning equipment (2024), windows (2023), and water heater (2021). The interior has also been freshly painted throughout=2026 and looks clean, fresh and wonderful. Only one bedroom has carpet. The Living room (office) & other bedrooms have a very pretty laminate. The Living area i& dining room are tile. There is a formal living room just off the foyer that would make a great office or quiet sitting area and is separate from the open living space. Come in the back door and you’ll find a spacious family room with a fireplace, dining area with a bay window, and a cute galley kitchen with plenty of cabinet space, white cabinets and a pantry. All appliances can stay. Three good-size bedrooms, with one bedroom offering two closets for extra storage. The primary bedroom has its own private bath & the other 2 bedrooms share a hall bath. And then there’s the backyard — a sparkling pool and gazebo make this a great place to relax, entertain or just enjoy your own little retreat. Don’t miss this one! Great location, great updates and plenty of space. **Listing Broker makes no representation to accuracy of square footage. Buyer to verify. Any/All updates per seller(s).**
| Elementary School | Middle School | High School |
|---|---|---|
| Olive J Dodge Elementary School | Burns Middle School | Murphy High School |
| Price History | |
|---|---|
| 9/8/2026 | Listed $274,900 |
General Features
| Sewer | Other |
|---|---|
| Heating | Central |
| Cooling | Ceiling Fan(s),Central Air,Electric |
| Utilities | Cable Available,Electricity Available |
| Roof | Composition,Shingle |
| Appliances | Dishwasher,Electric Range,Microwave |
| Patio/Porch Features | Covered,Patio |
| Architectural Style | Ranch,Traditional |
| Pool Features | In Ground |
| Construction Materials | Brick 4 Sides |
| Year Built | 1976 |
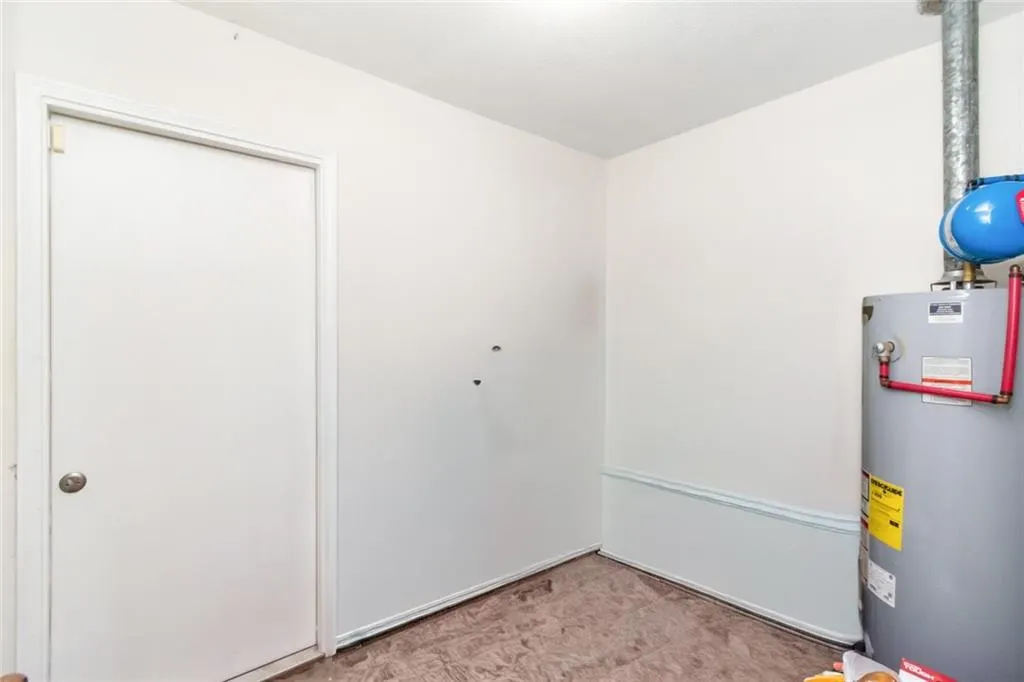
| Electric | 220 Volts in Laundry |
| View | City |
| Topography | Level |
| Levels | One |
| Property Subtype | Single Family Residence |
| Waterfront Features | None |
| Community Features | Near Schools,Near Shopping,Park |
| Accessibility | None |
| County | Mobile - AL |
| Property Type | Residential |
| Energy Efficient | None |
| Subdivision Name | Edgefield Estates |
| Other Structures | Gazebo,Shed(s) |
| Total Rooms | 8 |
| Full Baths | 2 |
| Status | Active |
| High School | Murphy |
| City | Mobile |
| Lot Size Units | Square Feet |
| Lot Size Square Feet | 13089.78 |
| Spa Features | None |
| Elementary School | Olive J Dodge |
| Land Lease Y/N | false |
| Tax Annual Amount | 2587 |
| Middle/Junior High School | Burns |
| Virtual Tour | https://robertsbrothersstudio.com/2300-Christopher-Dr-E/idx |
| Primary Bedroom Level | Main |
| Standard Status | Active |
| Occupancy Type | Vacant |
Interior Features
| Interior Amenities | Crown Molding,Entrance Foyer |
|---|---|
| Basement | None |
| Flooring | Carpet,Ceramic Tile,Laminate |
| Fireplace Features | Family Room,Great Room,Wood Burning Stove |
| Air Conditioning Y/N | true |
| Heating Y/N | true |
| Window Features | Double Pane Windows,Insulated Windows |
| Fireplace Y/N | true |
| Laundry Features | Laundry Room,Main Level |
| Total Bedrooms | 3 |
| Kitchen Features | Breakfast Room,Cabinets White,Pantry,Solid Surface Counters |
| Total Baths | 2 |
| Primary Bathroom Features | Tub/Shower Combo |
| Dining Room Features | Open Floorplan,Seats 12+ |
Exterior Features
| Exterior Amenities | Courtyard,Private Entrance,Private Yard |
|---|---|
| Fencing | Back Yard,Privacy |
| Parking Features | Driveway,Level Driveway,Parking Pad |
| Lot Features | Back Yard,Corner Lot,Front Yard,Landscaped,Level |
| Water Source | Other |
| Total Parking | 2 |
| Lot Size Area | 13089.78 |
| Foundation Details | Slab |
| Spa | false |
| Building Area Total | 1816 |
| Lot Dimensions | 75x39x105x100x130 |
| Lot Size Acres | 0.3005 |
| Road Surface Type | Paved |
| Waterfront Y/N | false |
| Road Frontage Type | City Street |
Amenities
- Foreclosure
- Views
- Short Sale
- New Construction
- Adult 55+
- Lease To Own
- No HOA Fees
- Furnished
- Primary On Main
- Air Conditioning
- Seller Finance
- Green
- Fixer Upper
- Horse
- Golf
- Fireplace
- Deck
- Garage
- Basement
- Pool
Property vs Single Family Average in 36609
Price
Taxes
Year Built
 Baldwin County Association Of Realtors®: All information deemed reliable but not guaranteed. All properties are subject to prior sale, change or withdrawal. Neither listing broker(s) or information provider(s) shall be responsible for any typographical errors, misinformation, misprints and shall be held totally harmless. Listing(s) information is provided for consumer's personal, non-commercial use and may not be used for any purpose other than to identify prospective properties consumers may
 All information is believed to be accurate but is not guaranteed. Protected by Copyright© 2026 and is owned either by the Mobile Area Association of REALTORS® Inc/Gulf Coast MLS; or by the developers of the software, Inside Real Estate, LLC. All rights reserved.
