
Views - Primary on Main









Address
155 Levert Avenue, Mobile, AL
Price
$ 1,695,000
Property Attributes
- MLS#7838784
- TypeSingle Family
- Listing Status Active
- CountyMobile
- CityMobile
- NeighborhoodAshland Place
- Zip36607
- StyleColonial, Other
- Year Built1908
- Taxes$ 5068
- Price$ 1,695,000
- Bedrooms5
- Full Bathrooms3
- Half Bathrooms1
- Sqr Footage4804
- Lot Size0.461 Acres
Data Source:
Mobile Area Association of REALTORS®® Inc/Gulf Coast MLS
Property Description
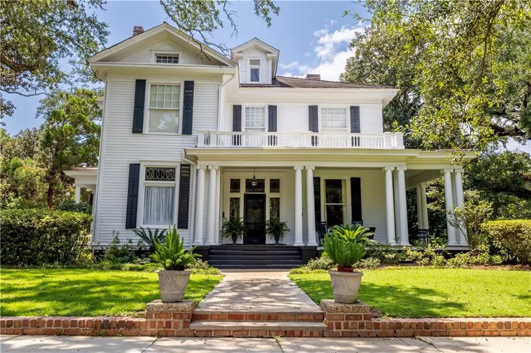
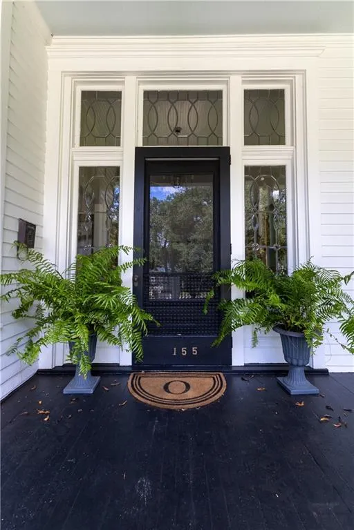
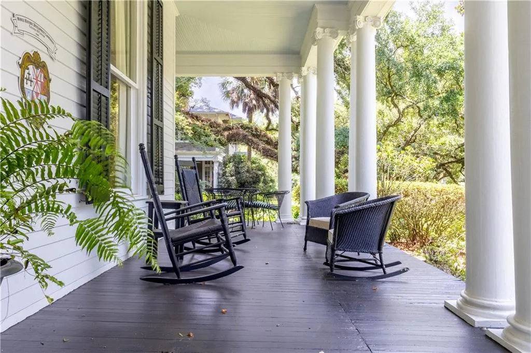
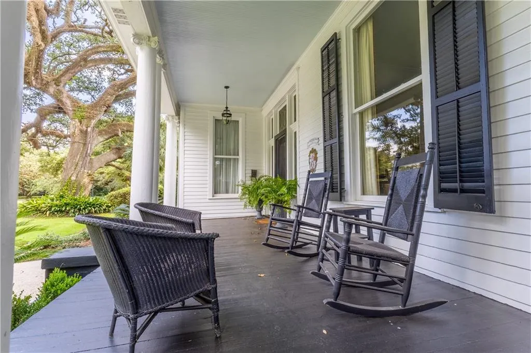
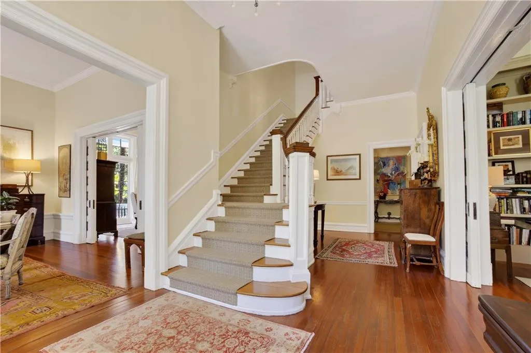
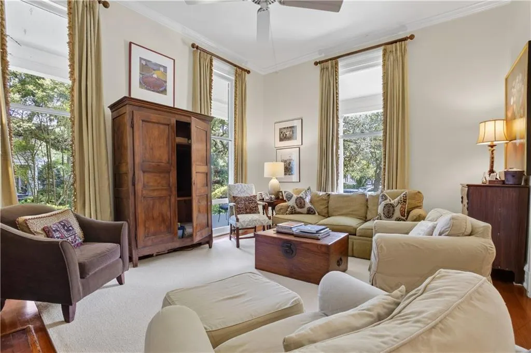
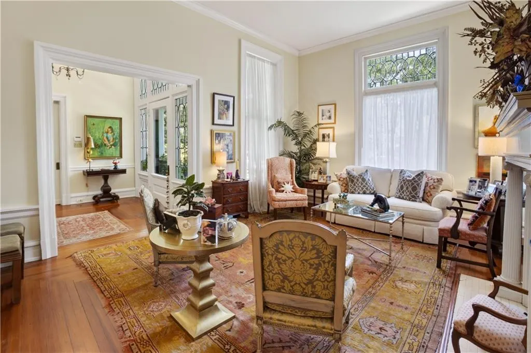
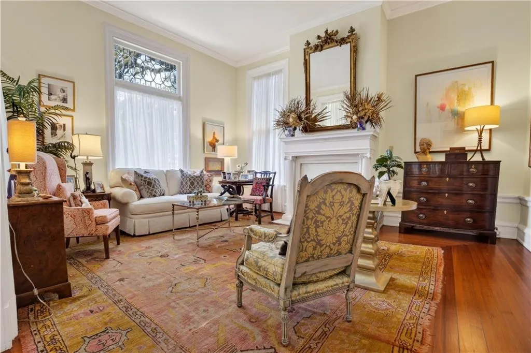
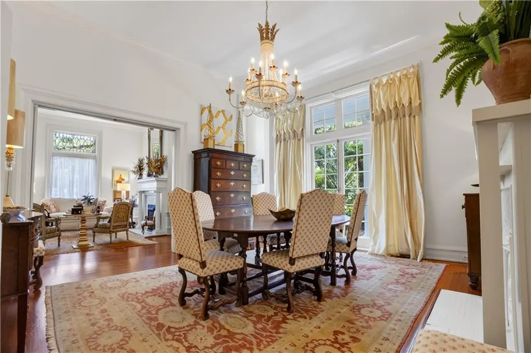
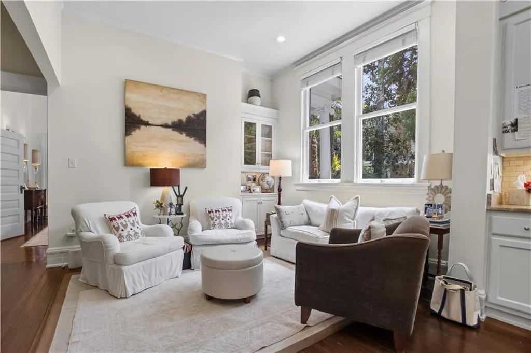
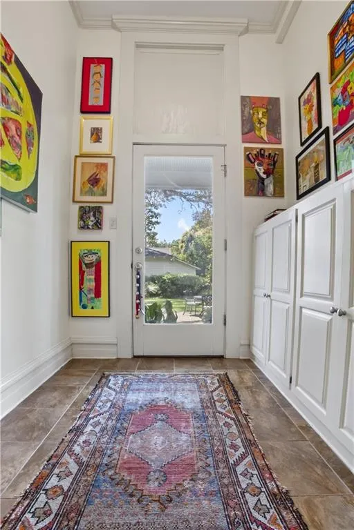
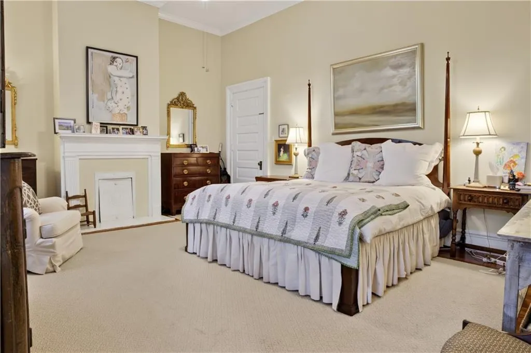
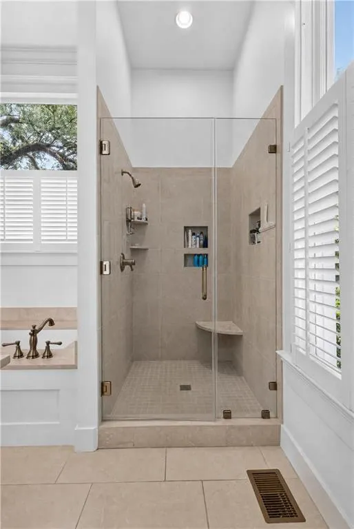
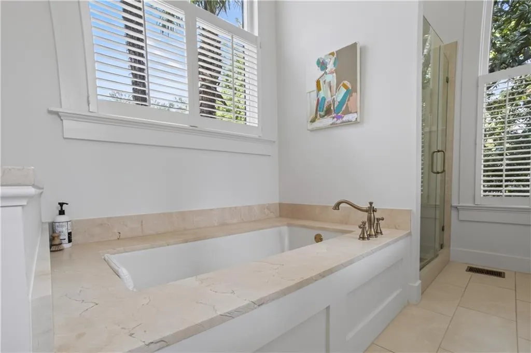
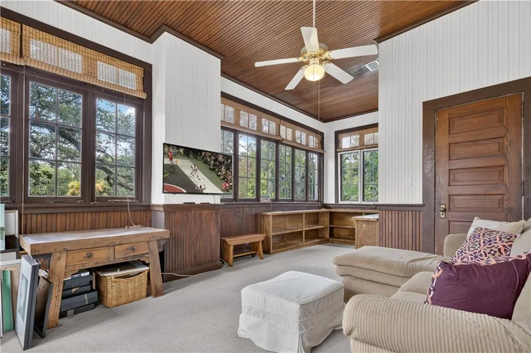
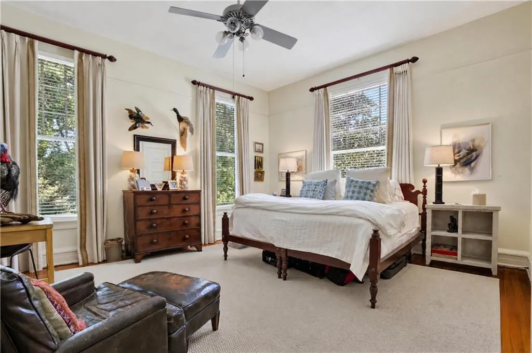
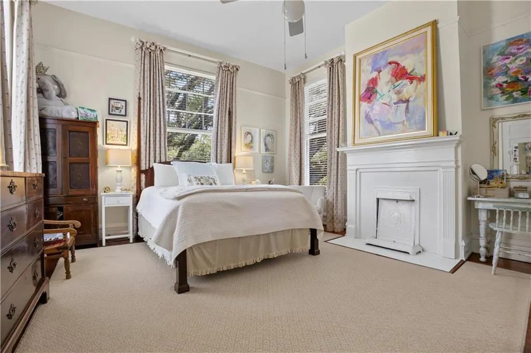
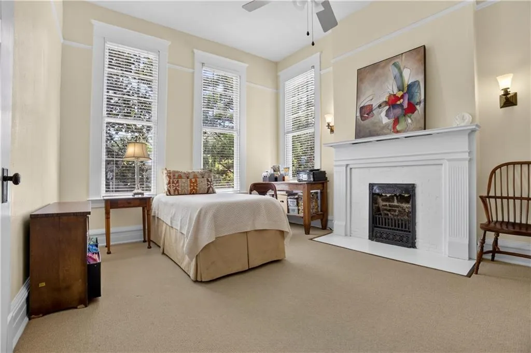
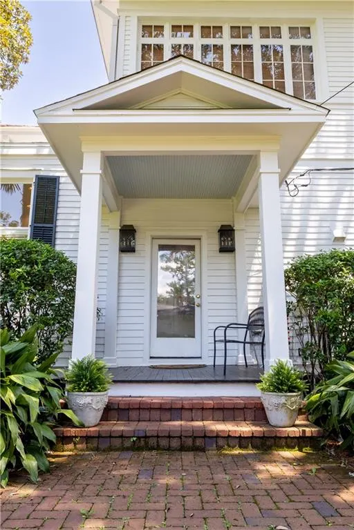
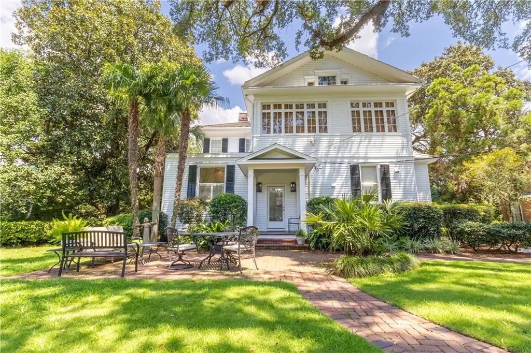
155 Levert is a truly special property in Ashland Place, one of Mobile’s most desirable historic neighborhoods. This Neoclassical style home built in 1908 offers timeless architectural character, gracious living spaces, and the perfect blend of historic charm and modern-day functionality. A welcoming double-columned wrap-around front porch sets the tone for the home and provides a wonderful place to relax, visit with neighbors, or enjoy an afternoon refreshment. Just inside the front door is a grand foyer with a handsome staircase. The foyer is flanked by a warm den and bright living room. The living room flows into the dining room, which opens to a side porch—perfect for intimate dinners or larger gatherings. Throughout the home, 10-foot ceilings, hardwood floors, double pocket doors, abundant natural light, and architectural fireplaces add warmth, character, and timeless appeal. The updated kitchen features a neutral palette, large center island, generous counter space, and stainless-steel appliances. Just off the kitchen, the keeping room provides a comfortable gathering space for family and friends. A second staircase near the kitchen offers easy access to the upstairs bedrooms and a bonus room. The home offers five bedrooms, three full baths, and a half bath. A particularly unique feature is the downstairs primary suite, creating a private retreat on the main level. The ensuite bath includes a walk-in closet, double vanities, a separate shower, and a soaking tub. Upstairs, four additional bedrooms, two full baths, and a bonus room provide wonderful flexibility for family and guests. With its beautiful original details, inviting porches, flexible living spaces, and thoughtful updates, 155 Levert is a rare opportunity to enjoy the character of a historic Ashland Place home with the comforts of modern living.
| Elementary School | Middle School | High School |
|---|---|---|
| Spencer-Westlawn Elementary School | Booker T Washington Middle School | Murphy High School |
| Price History | |
|---|---|
| 9/18/2026 | Listed $1,695,000 |
General Features
| Sewer | Public Sewer |
|---|---|
| Heating | Central |
| Cooling | Ceiling Fan(s),Central Air |
| Utilities | Cable Available,Electricity Available,Natural Gas Available,Phone Available,Sewer Available,Water Available |
| Roof | Other |
| Appliances | Dishwasher,Disposal,Double Oven,Gas Cooktop,Range Hood |
| Garage Spaces | 2 |
| Patio/Porch Features | Covered,Front Porch,Glass Enclosed,Patio,Rear Porch,Side Porch,Wrap Around |
| Architectural Style | Colonial,Other |
| Pool Features | None |
| Construction Materials | Wood Siding |
| Year Built | 1908 |
| Electric | 220 Volts in Laundry |
| Topography | Level |
| Levels | Two |
| Property Subtype | Single Family Residence |
| Waterfront Features | None |
| Community Features | Curbs,Near Public Transport,Near Schools,Near Shopping,Sidewalks,Street Lights |
| Accessibility | None |
| County | Mobile - AL |
| Property Type | Residential |
| Energy Efficient | None |
| Subdivision Name | Ashland Place |
| Garage Y/N | true |
| Other Structures | Garage(s) |
| Full Baths | 3 |
| Status | Active |
| High School | Murphy |
| City | Mobile |
| Lot Size Units | Square Feet |
| Lot Size Square Feet | 20081.16 |
| Spa Features | None |
| Elementary School | Spencer-Westlawn |
| Land Lease Y/N | false |
| Tax Annual Amount | 5068 |
| Middle/Junior High School | Booker T Washington |
| Primary Bedroom Level | Main |
| Standard Status | Active |
| Occupancy Type | Owner |
Interior Features
| Interior Amenities | Bookcases,Crown Molding,Double Vanity,Entrance Foyer,High Ceilings 10 ft Lower,High Ceilings 10 ft Upper,Permanent Attic Stairs,Recessed Lighting,Walk-In Closet(s) |
|---|---|
| Basement | Unfinished |
| Flooring | Carpet,Ceramic Tile,Hardwood |
| Fireplace Features | Decorative,Double Sided,Family Room,Gas Log,Living Room |
| Air Conditioning Y/N | true |
| Heating Y/N | true |
| Window Features | Wood Frames |
| Fireplace Y/N | true |
| Half Baths | 1 |
| Laundry Features | Main Level,Mud Room |
| Total Bedrooms | 5 |
| Kitchen Features | Breakfast Bar,Cabinets Other,Keeping Room,Kitchen Island,Stone Counters |
| Total Baths | 4 |
| Primary Bathroom Features | Double Vanity,Separate Tub/Shower |
| Dining Room Features | Separate Dining Room |
Exterior Features
| Exterior Amenities | Lighting,Private Entrance,Private Yard,Storage |
|---|---|
| Fencing | Privacy,Wood |
| Parking Features | Detached,Driveway,Garage,Garage Faces Side,Level Driveway |
| Lot Features | Back Yard,Front Yard,Landscaped,Level,Sprinklers In Front,Sprinklers In Rear |
| Water Source | Public |
| Total Parking | 4 |
| Lot Size Area | 20081.16 |
| Foundation Details | Pillar/Post/Pier |
| Spa | false |
| Building Area Total | 4804 |
| Lot Dimensions | 115x177x115x172 |
| Lot Size Acres | 0.461 |
| Road Surface Type | Concrete |
| Waterfront Y/N | false |
| Covered Spaces | 2 |
| Road Frontage Type | City Street |
Amenities
- Foreclosure
- Views
- Short Sale
- New Construction
- Adult 55+
- Lease To Own
- No HOA Fees
- Furnished
- Primary On Main
- Air Conditioning
- Seller Finance
- Green
- Fixer Upper
- Horse
- Golf
- Fireplace
- Deck
- Garage
- Basement
- Pool
Property vs Single Family Average in 36607
Price
Taxes
Year Built
 Baldwin County Association Of Realtors®: All information deemed reliable but not guaranteed. All properties are subject to prior sale, change or withdrawal. Neither listing broker(s) or information provider(s) shall be responsible for any typographical errors, misinformation, misprints and shall be held totally harmless. Listing(s) information is provided for consumer's personal, non-commercial use and may not be used for any purpose other than to identify prospective properties consumers may
 All information is believed to be accurate but is not guaranteed. Protected by Copyright© 2026 and is owned either by the Mobile Area Association of REALTORS® Inc/Gulf Coast MLS; or by the developers of the software, Inside Real Estate, LLC. All rights reserved.
